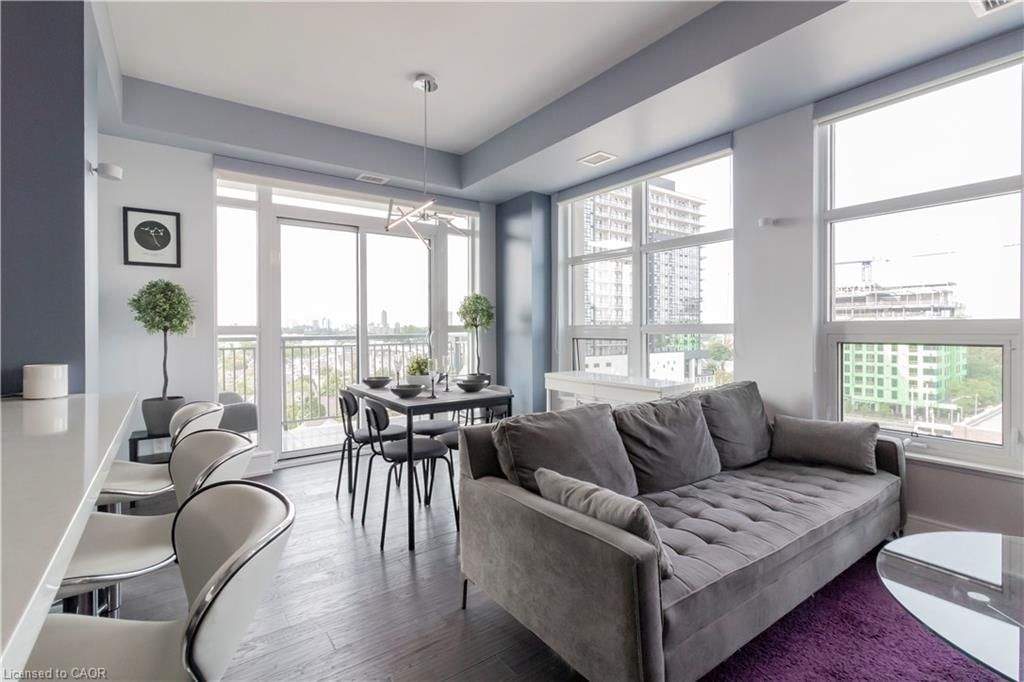
<-- style PDP --> 523-139 Father David Bauer Drive, Waterloo - Condo/Apt Unit for sale for $550,400
  • leased
  • terminated

523-139 Father David Bauer Drive

Waterloo, ON, N2L 6L1 - Uptown Waterloo/Westmount

$550,400

  • Neighbourhood

    Uptown Waterloo/Westmount

  • Major Intersection

  • Listed Since: 618 day(s)

  • Last update: 448 day(s) ago

Overview

  • Property Type

    Condo/Apt Unit, 1 Storey/Apt

  • Bedrooms

    2 + 0

  • Bathrooms

    2

  • Square Feet

    875

  • Exposure

    East

  • Total Parking

    n/a

  • Maintenance

    $932

  • Taxes

    $2,971.68 (2024)

  • Balcony

    n/a

Property Description

Property description for 523-139 Father David Bauer Drive, Waterloo

Experience the best of Uptown living in this rare TOP FLOOR WITH FULL VIEW OF WATERLOO PARK AND PRIVATE PATIO- 875 sq. ft. 1-bedroom + den, 1-bathroom unit at Luther Village on the Park, a vibrant 55+ community. This bright and spacious unit features a private balcony overlooking Waterloo Park, a newly renovated kitchen with quartz countertops, shaker cabinetry, and stylish backsplash, plus a modern walk-in shower with bench seating. Enjoy premium wide-plank vinyl flooring, solid concrete walls for soundproofing, and individually controlled heating & A/C. The community offers 20 acres of landscaped grounds and top-tier amenities, including a gym with a registered kinesiologist, greenhouse, woodworking shop, swirl pool, and multiple social spaces. Includes storage locker (E-02). Monthly fees cover water, maintenance, snow removal, and events.

Listed by MCINTYRE REAL ESTATE SERVICES INC.

  • MLS #

    40701879

  • Sq. Ft

    875

  • Sq. Ft. Source

    MLS

  • Year Built

    1999

  • Basement

    None

  • View

    n/a

  • Garage

    n/a

  • Parking Type

    n/a

  • Locker

    n/a

  • Pets Permitted

    Yes

  • Exterior

    Brick Veneer, Vinyl Siding

  • Fireplace

    n/a

  • Security

    n/a

  • Elevator

    n/a

  • Laundry Level

    n/a

  • Building Amenities

    Elevator(s), Fitness Center, Library, Media Room, Party Room, Workshop Area

  • Maintenance Fee Includes

    Water

  • Property Management

    n/a

  • Heat

    Forced Air, Heat Pump

  • A/C

    Central Air

  • Water

    Municipal

  • Water Supply

    n/a

  • Central Vac

    n/a

  • Cert Level

    n/a

  • Energy Cert

    n/a

  • Bathroom

    1.80 x 1.83 ft Main level

    3-Piece

  • Foyer

    1.68 x 3.43 ft Main level

  • Kitchen

    3.89 x 2.57 ft Main level

  • Dining Room

    4.14 x 3.96 ft Main level

  • Bedroom

    2.82 x 2.77 ft Main level

    3-Piece

  • Living Room

    3.12 x 3.68 ft Main level

  • Bedroom Primary

    3.17 x 6.15 ft Main level

  • Utility Room

    2.72 x 1.68 ft Main level

  • MLS #

    40701879

  • Sq. Ft

    875

  • Sq. Ft. Source

    MLS

  • Year Built

    1999

  • Basement

    None

  • View

    n/a

  • Garage

    n/a

  • Parking Type

    n/a

  • Locker

    n/a

  • Pets Permitted

    Yes

  • Exterior

    Brick Veneer, Vinyl Siding

  • Fireplace

    n/a

  • Security

    n/a

  • Elevator

    n/a

  • Laundry Level

    n/a

  • Building Amenities

    Elevator(s), Fitness Center, Library, Media Room, Party Room, Workshop Area

  • Maintenance Fee Includes

    Water

  • Property Management

    n/a

  • Heat

    Forced Air, Heat Pump

  • A/C

    Central Air

  • Water

    Municipal

  • Water Supply

    n/a

  • Central Vac

    n/a

  • Cert Level

    n/a

  • Energy Cert

    n/a

  • Bathroom

    1.80 x 1.83 ft Main level

    3-Piece

  • Foyer

    1.68 x 3.43 ft Main level

  • Kitchen

    3.89 x 2.57 ft Main level

  • Dining Room

    4.14 x 3.96 ft Main level

  • Bedroom

    2.82 x 2.77 ft Main level

    3-Piece

  • Living Room

    3.12 x 3.68 ft Main level

  • Bedroom Primary

    3.17 x 6.15 ft Main level

  • Utility Room

    2.72 x 1.68 ft Main level

Thinking of Selling?

Find Out Your Home’s Value in Today’s Market!

No Email or Signup is required to view your home estimate.

estimate your home value

Contact Manoj Kukreja

Sales Representative,
Century 21 People’s Choice Realty Inc.,
Brokerage
(647) 576 - 2100

Manoj profile avatar

Mortgage Calculator

This data is for informational purposes only.

Mortgage Payment per month

Principal Amount

Interest

Total Payable

Amortization

Amortization

Closing Cost Calculator

This data is for informational purposes only.

Closing Cost Total for this property

Total Cash flow for purchasing this property

Down Payment(%)*
Additional information

Provincial Land Transfer Tax

Ontario Land Transfer Tax Rebate

Toronto Land Transfer Tax

Toronto Land Transfer Tax Rebate

PST on CMHC Insurance Premium

Lawyer Fees

$2,825

Government Registration Fee's

$164

Title Insurance

Closing Cost Total

Total Cash flow for purchasing this property

Provincial Land Transfer Tax

Ontario Land Transfer Tax Rebate

Toronto Land Transfer Tax

Toronto Land Transfer Tax Rebate

PST on CMHC Insurance Premium

Lawyer Fees

$2,825

Government Registarion Fee's

$164

Title Insurance

Down Payment(%)*

* A down payment of less than 20% is permitted only for first-time home buyers purchasing their principal residence. The minimum down payment required is 5% for the portion of the purchase price up to $500,000, and 10% for the portion between $500,000 and $1,500,000. For properties priced over $1,500,000, a minimum down payment of 20% is required.

Thinking of Selling?

Find Out Your Home’s Value in Today’s Market!

No Email or Signup is required to view your home estimate.

estimate your home value

Contact Manoj Kukreja

Sales Representative, Century 21 People’s Choice Realty Inc., Brokerage
(647) 576 - 2100

Manoj profile avatar

Recent Sold Listings in Uptown Waterloo/Westmount, Waterloo

Popular Cities